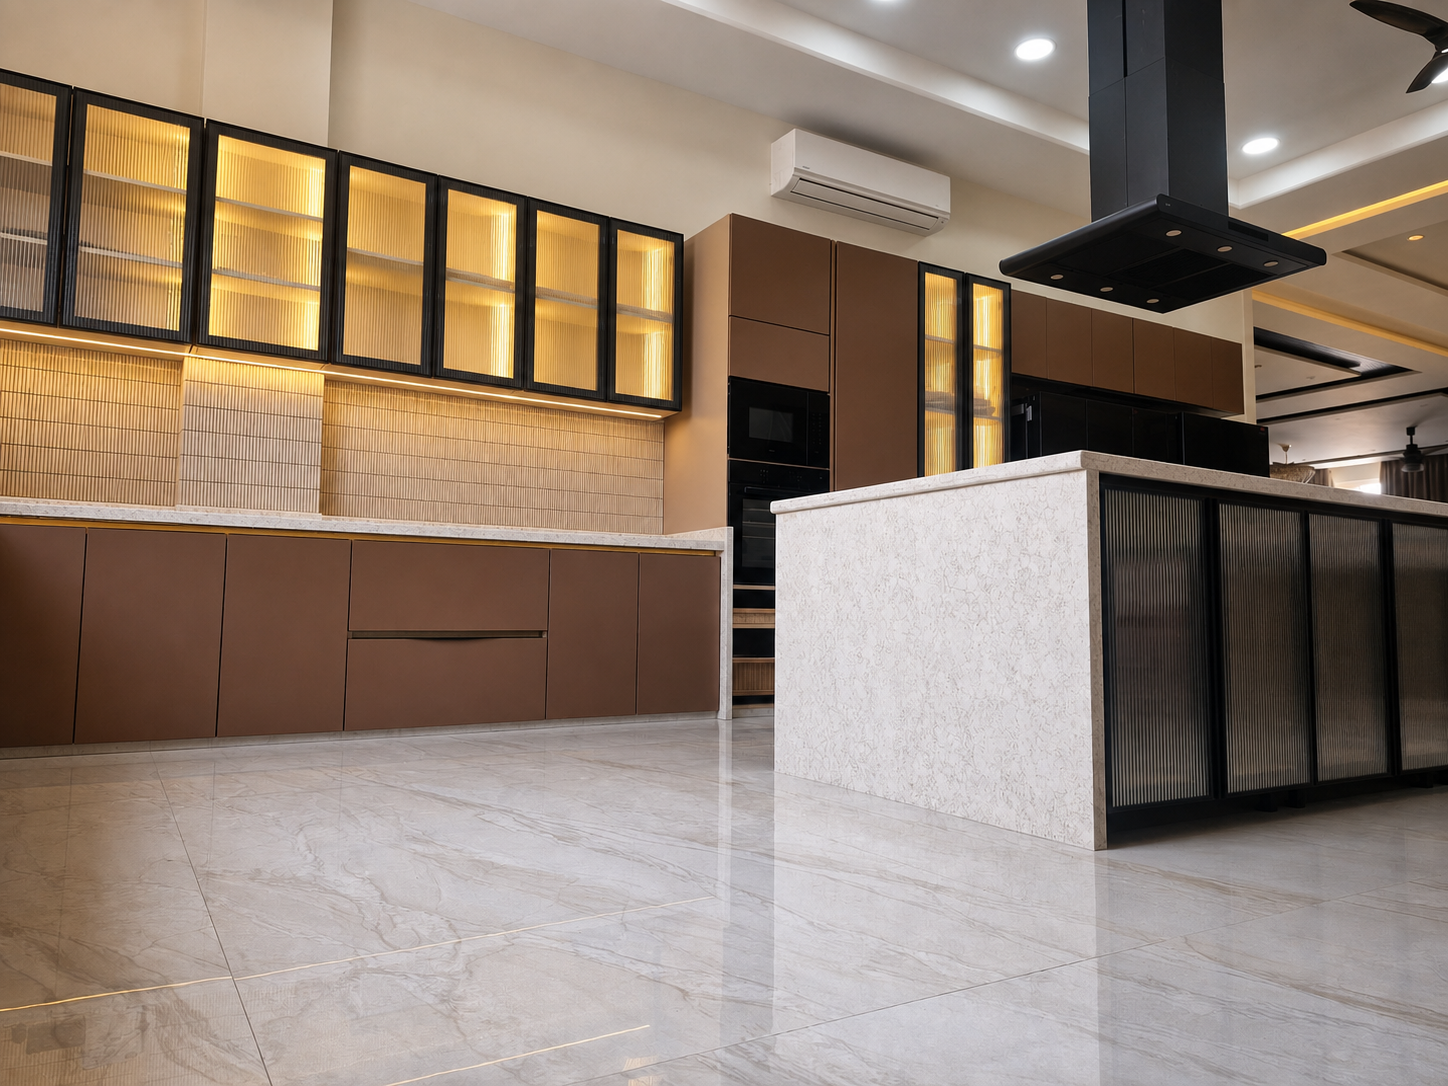
A modular kitchen should feel effortless when you use it. That starts before choosing a colour or handle: it starts with understanding the room, the people who use it, and the rhythm of everyday cooking.
Begin with the working triangle
Think about the relationship between the refrigerator, sink, and hob. They should be close enough to support a natural sequence, with enough clear worktop between them for preparation.
Plan storage around real habits
Make a list of what the kitchen must hold. Keep everyday plates near the dishwasher or sink, cooking tools close to the hob, and heavier appliances in accessible storage. Deep drawers and tall units can make a compact kitchen feel far more generous.
Choose materials for the life you lead
Laminate, veneer, glass, stone, and engineered surfaces each behave differently in light and use. The right choice fits your maintenance preferences as much as your visual taste.
Layer the lighting
Add task lighting below wall units, a softer glow inside display cabinets, and a focused fixture above an island. Layered lighting lets the kitchen change mood from morning preparation to evening hosting.
When layout, storage, material, and light are resolved together, the kitchen becomes more than a fitted product. It becomes a calm, useful part of the home.