ZZENO HOMES
Book a consultation

Material and Light: The Quiet Design Decisions That Matter

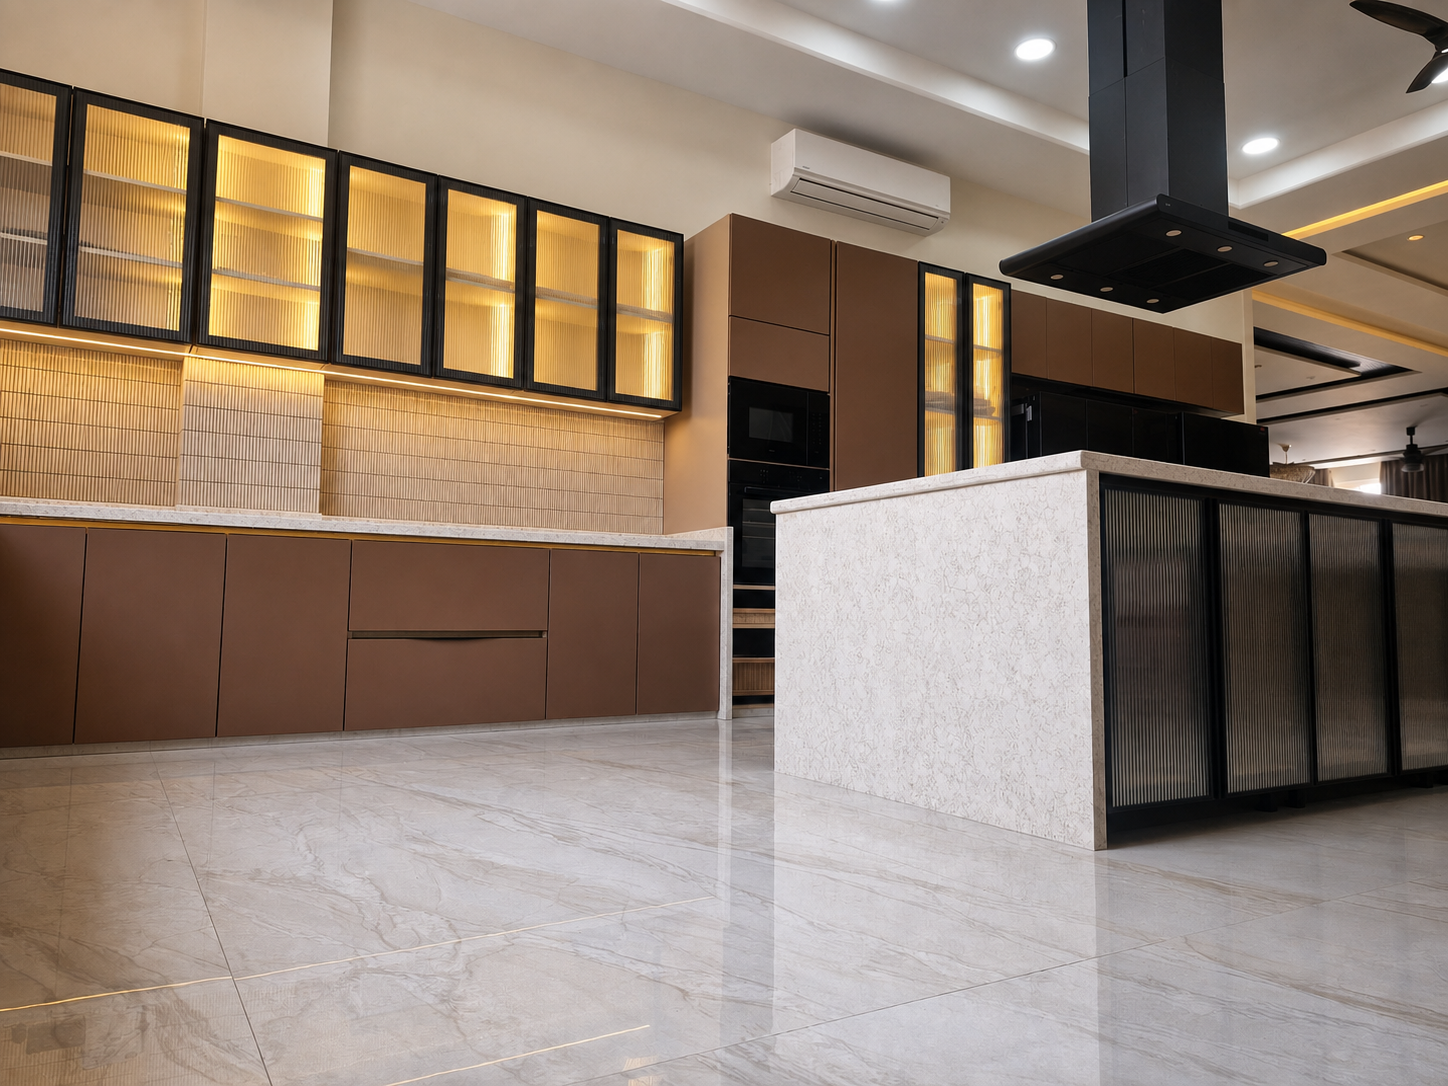
Ribbed glass cabinet doors beside a pale stone kitchen island with warm interior lighting

The most memorable rooms rarely rely on one dramatic gesture. They feel complete because many quiet decisions work together: a surface that catches the morning light, a shadow gap that gives cabinetry definition, or a warm lamp that changes the evening atmosphere.

Texture gives surfaces a point of view

Balance smooth, ribbed, brushed, honed, and natural surfaces together. Use texture selectively so the composition has character without becoming visually noisy.

Plan for daylight before choosing colour

Colours shift between morning, afternoon, and evening. Judge large samples in the room where they will live, next to the flooring and fixed surfaces.

Layer the artificial light

Use ambient light for the room, task light for work surfaces, and accent light for atmosphere. In a kitchen, under-cabinet lighting should illuminate the worktop without shining into your eyes.

When material and light are composed together, a home gains a quieter kind of luxury: the feeling that every surface is doing exactly enough.

How to Plan a Modular Kitchen That Works Beautifully

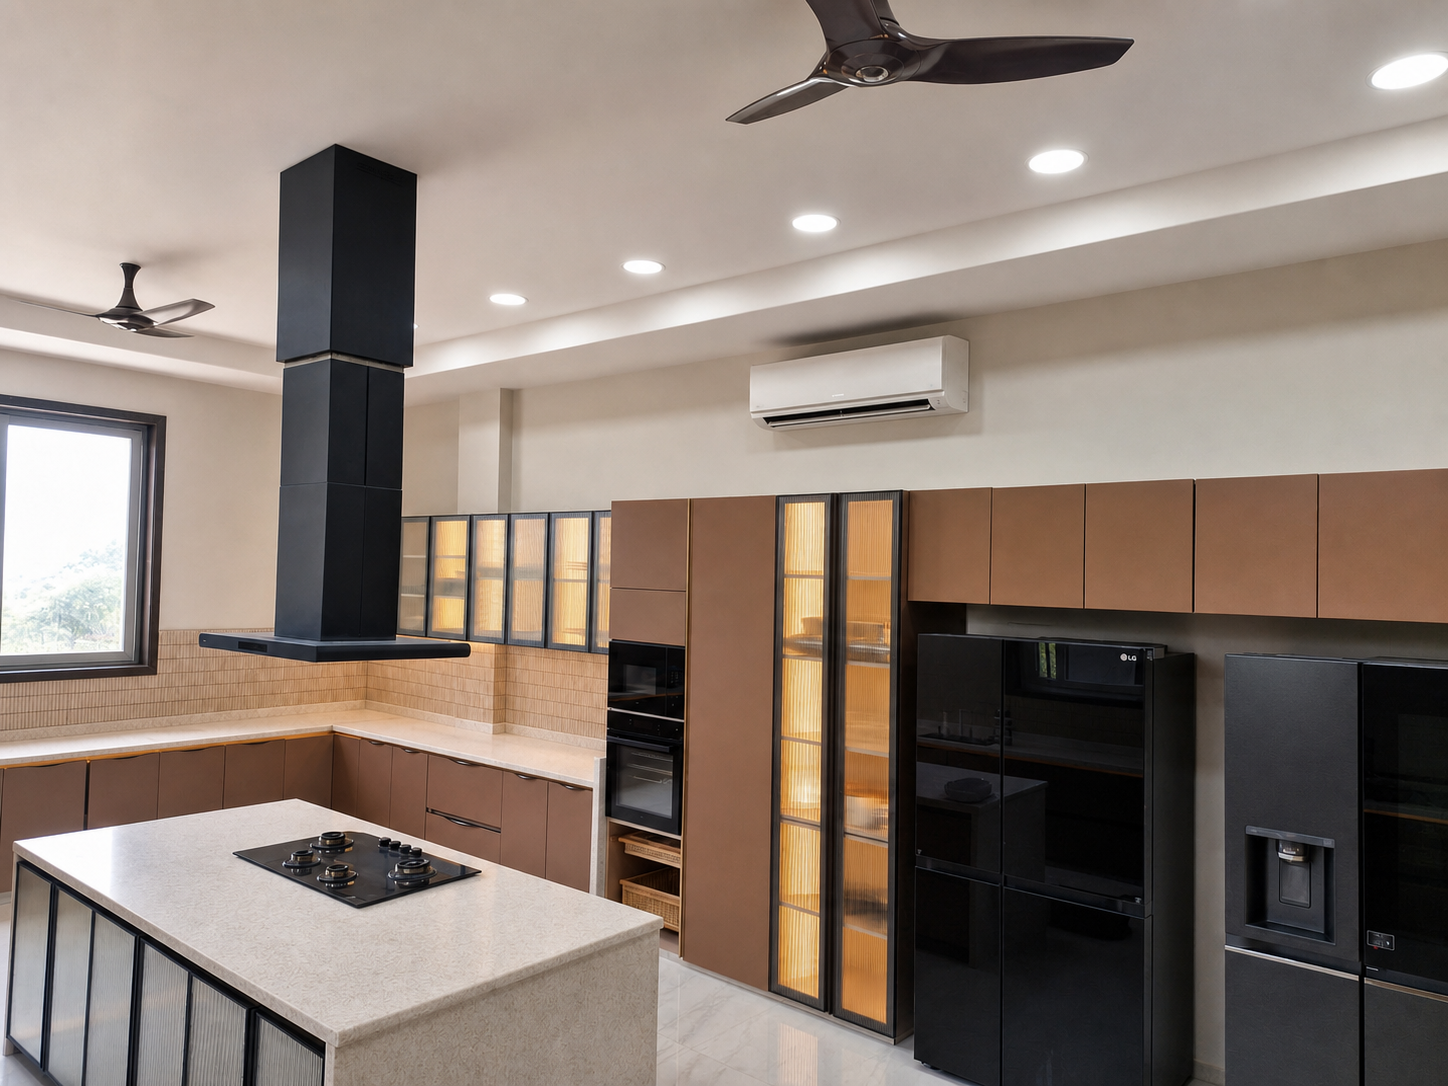
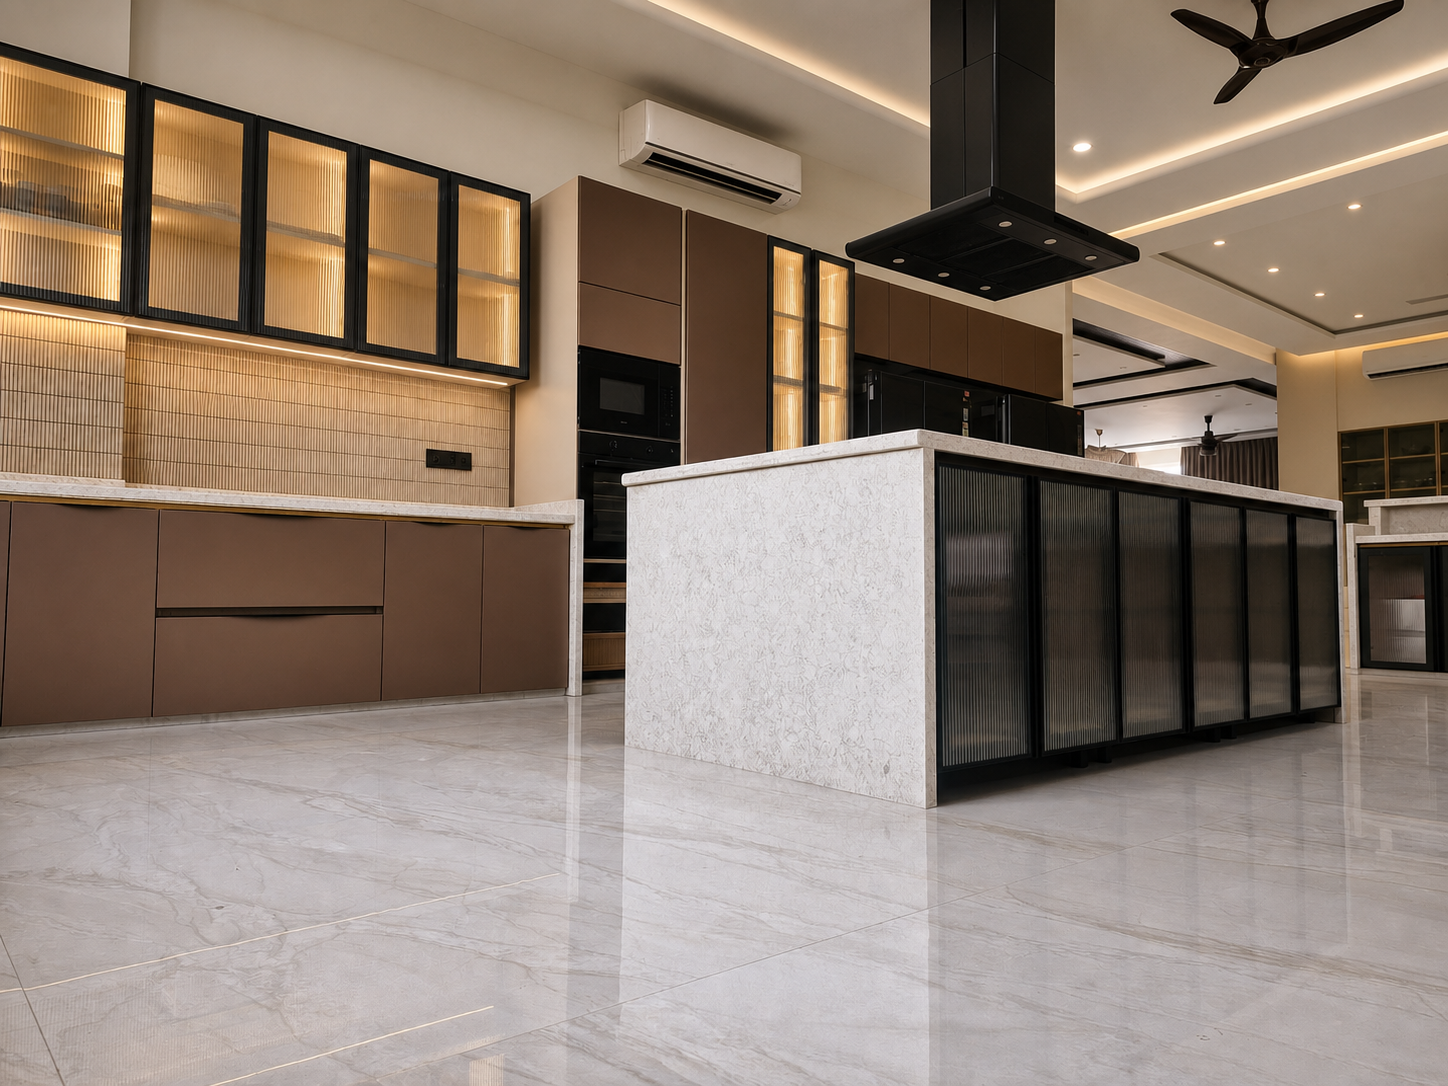
Warm bronze modular kitchen with a central stone island and illuminated glass cabinets

A modular kitchen should feel effortless when you use it. That starts before choosing a colour or handle: it starts with understanding the room, the people who use it, and the rhythm of everyday cooking.

Begin with the working triangle

Think about the relationship between the refrigerator, sink, and hob. They should be close enough to support a natural sequence, with enough clear worktop between them for preparation.

Plan storage around real habits

Make a list of what the kitchen must hold. Keep everyday plates near the dishwasher or sink, cooking tools close to the hob, and heavier appliances in accessible storage. Deep drawers and tall units can make a compact kitchen feel far more generous.

Choose materials for the life you lead

Laminate, veneer, glass, stone, and engineered surfaces each behave differently in light and use. The right choice fits your maintenance preferences as much as your visual taste.

Layer the lighting

Add task lighting below wall units, a softer glow inside display cabinets, and a focused fixture above an island. Layered lighting lets the kitchen change mood from morning preparation to evening hosting.

When layout, storage, material, and light are resolved together, the kitchen becomes more than a fitted product. It becomes a calm, useful part of the home.
Wardrobe Design Ideas for Calmer, Better-Organised Rooms

Built-in storage and warm wood details in a contemporary Zeno Homes interior

A wardrobe should make the bedroom feel lighter, not simply hold more things. The most successful designs combine quiet proportions with storage that is easy to use every day.

Design the inside before the outside

Start with categories rather than cabinet widths. Hanging clothes, folded clothes, shoes, bags, jewellery, and seasonal pieces each need different kinds of access.

Use proportion to make the room feel taller

Full-height shutters create a cleaner architectural line than a wardrobe that stops short of the ceiling. Simple, tall faces are especially effective in bedrooms where visual calm matters.

Make lighting part of the storage

Internal sensor lights make shelves and drawers easier to use, while a softly illuminated open niche can turn storage into an architectural element.

The best wardrobe is not the one with the most compartments. It is the one that gives every important thing a natural place and lets the bedroom return to visual quiet.

Hello world!

Welcome to WordPress. This is your first post. Edit or delete it, then start writing!